
Blog > Which Direction Should Flooring Run in an Open-Concept Home?
Which Direction Should Flooring Run in an Open-Concept Home?
Monday, August 24th, 2026
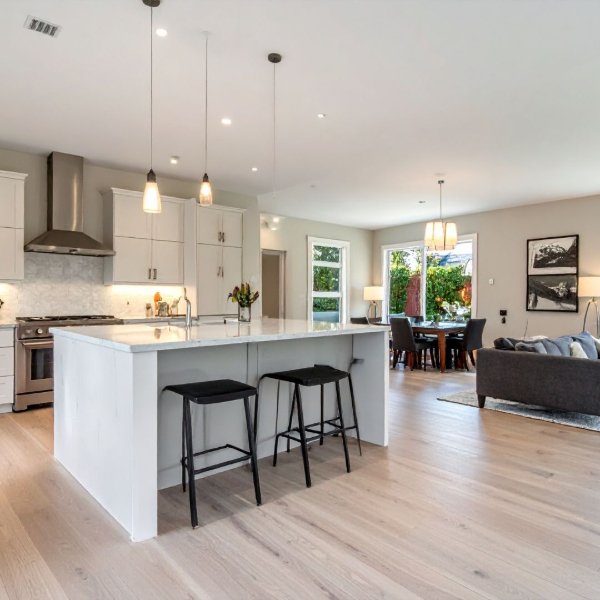
Open-concept homes are designed to feel spacious, connected, and inviting. Kitchens flow into living rooms, dining areas blend into family spaces, and long sightlines make several rooms feel like one continuous environment.
Because there are fewer walls separating these spaces, the direction of your flooring becomes an important design decision.
Whether you are installing hardwood, luxury vinyl plank, laminate, or wood-look tile, the direction of the flooring can influence how large a room appears, where the eye travels, and how smoothly one area transitions into another.
So, which direction should flooring run in an open-concept home? There is no single answer that works for every property, but several factors can help determine the best layout.
Why Flooring Direction Matters
In a traditional home with separate rooms, flooring direction can sometimes change from one space to another without being very noticeable. An open floor plan is different. Because several areas may be visible at the same time, flooring becomes one of the strongest visual elements connecting the space.
The direction of the planks or tiles can affect:
- How large the room feels
- How long or wide a space appears
- How the eye moves through the home
- The transition between rooms
- The appearance of natural light
- The amount of cutting required during installation
- The overall flow of the design
Choosing the direction before installation begins can help create a more intentional finished appearance.
Follow the Longest Sightline
One of the most common approaches is to run flooring along the longest uninterrupted sightline in the home. For example, imagine an open-concept layout where you can stand at the front entrance and see through the living room toward sliding glass doors at the back of the home. Running the flooring in that same direction can guide the eye through the entire space and emphasize its length.
This approach can make the floor feel continuous rather than divided into separate areas. It can work especially well in Florida homes with open living rooms, kitchens, dining areas, and patios positioned along one central line of sight.
Run Flooring Toward a Focal Point
Another option is to use flooring direction to draw attention toward an important architectural feature.
That focal point might be:
- Large sliding glass doors
- A fireplace
- An accent wall
- A water view
- A pool or patio
- A dramatic kitchen island
- Floor-to-ceiling windows
In many South Florida homes, the main focal point is the outdoor view. Running planks toward sliding doors overlooking a pool, canal, lake, or backyard can naturally direct attention toward the scenery. The flooring becomes part of the visual path connecting the interior with the outdoor living area.
Consider the Main Entrance
The way flooring looks when someone enters the home is also important. Running planks away from the front door can create a strong sense of movement and make the home appear deeper. Instead of seeing rows of short plank ends across the entrance, the eye follows the flooring into the home. This can be particularly effective when the foyer opens directly into a living room or family room.
However, the entrance should not be considered by itself. In an open-concept layout, the best flooring direction usually considers the entire visible space.
Should Flooring Run Parallel or Perpendicular to the Longest Wall?
A common design guideline is to run plank flooring parallel to the longest wall. This often creates a balanced appearance and reduces the number of cuts needed during installation. However, the longest wall is not always the most important factor.
In an open-concept home, the main sightline may be more visually important than a particular wall. For example, a long wall may run from left to right, while the main view extends from the kitchen through the living room toward the patio. Running the flooring toward the patio may create a stronger design even though it is not parallel with the longest wall. The overall visual flow should usually take priority over following a single design rule.
Think About Natural Light
Natural light can influence how flooring appears throughout the day. When planks run toward a large window or sliding glass door, sunlight may emphasize the length and grain of each plank. When flooring runs across the direction of the light, the joints between planks may appear more noticeable because shadows can form along the edges.
Neither approach is necessarily wrong. The effect depends on a variety of factors including:
- Flooring color
- Surface texture
- Plank width
- Window placement
- Amount of sunlight
- Time of day
If your open-concept room receives significant Florida sunlight, viewing flooring samples in the actual space can help you see how the material reacts to different lighting conditions.
Keep Flooring Direction Consistent
Consistency is especially important in an open floor plan. Changing flooring direction between a kitchen, dining area, and living room can visually break up a space that was designed to feel connected. Whenever possible, maintain the same direction throughout adjoining areas.
This can make the home feel:
- Larger
- Cleaner
- More cohesive
- Less visually busy
A continuous installation can also reduce the need for unnecessary transition strips. There are situations where changing direction may be appropriate, but those decisions should generally be intentional rather than simply based on individual rooms.
When Should Flooring Direction Change?
Sometimes the layout of a home makes a change in direction necessary or desirable.
Examples may include:
- A hallway positioned at a different angle
- A bedroom wing branching away from the main living space
- A sunken room
- Structural installation requirements
- A major change in room geometry
- A decorative flooring pattern
When a direction change is necessary, it should occur at a logical transition point such as a doorway, threshold, or architectural break.
Avoid changing direction in the middle of a large open space unless it is part of a deliberate design.
What About Hallways?
Hallways can influence the flooring layout because long planks usually look natural when they follow the length of the hallway. Running flooring across a narrow hallway may make the space feel segmented. However, problems can arise when a hallway runs perpendicular to the main open living area.
In that situation, the installer may recommend keeping the flooring direction consistent throughout the main space rather than changing direction specifically for the hallway. Every floor plan is different, so it is important to evaluate how the hallway connects with the rest of the home.
Consider the Kitchen Island
Kitchen islands often become central features in open floor plans. Flooring may run either parallel or perpendicular to the island depending on the overall room. Running planks along the length of a large island can create a clean, streamlined appearance. However, the island should not automatically determine the direction of the entire floor. If the strongest sightline runs from the entrance toward the patio, maintaining that direction may create better visual flow even if the planks run across the island. Consider the entire space rather than designing around one feature.
How Plank Width Affects the Look
Flooring direction and plank width work together. Wide planks can make an open space feel calm and expansive because there are fewer seams across the floor. Narrower planks create more lines, making their direction more visually noticeable.
Popular plank flooring options include:
- Hardwood
- Luxury vinyl plank
- Laminate
- Wood-look tile
When comparing products, consider how the plank dimensions will look across the full room-not just on a small sample board.
Can Flooring Make a Narrow Room Look Wider?
Yes. Flooring direction can influence how the eye perceives a room. Running planks across a narrow space may help emphasize its width. Running them lengthwise may make the room appear longer. However, open-concept homes often contain multiple areas with different proportions.
Trying to make one section look wider may create an awkward flooring direction somewhere else. The goal should usually be to create the best visual flow throughout the entire connected area.
Wood-Look Tile Requires Planning As Well
Flooring direction is not limited to hardwood or vinyl plank. Wood-look tile also has a distinct direction because the rectangular tiles are designed to resemble individual wood planks. Installation direction can dramatically affect the appearance of the finished floor.
Tile layouts should also consider:
- Grout lines
- Tile size
- Pattern variation
- Offset pattern
- Floor flatness
- Transitions between rooms
Since long porcelain planks may have slight variations in shape, proper installation technique is important to minimize uneven edges and create a professional finish.
Should Flooring Run Toward Sliding Glass Doors?
In many Florida homes, yes. Large sliding glass doors often create the primary sightline of an open living space. Running flooring toward the doors can:
- Draw attention outdoors
- Emphasize the length of the room
- Connect indoor and outdoor living visually
- Create a natural pathway through the home
This layout is particularly attractive when sliding doors lead to a pool, patio, lanai, or waterfront view. However, doorway placement, room dimensions, and structural considerations should still be evaluated before making the final decision.
Don't Ignore Installation Requirements
Design is important, but flooring direction may also be influenced by technical considerations. Depending on the product and installation method, installers may need to evaluate:
- Concrete slab condition
- Subfloor flatness
- Existing flooring
- Expansion requirements
- Room dimensions
- Doorways
- Cabinets
- Transitions
- Manufacturer instructions
For some flooring systems, installation requirements may take priority over a purely aesthetic preference.
A professional installer from Jason’s Carpet and Tile can help determine whether your preferred layout is appropriate for the product and space.
Lay Out Samples Before Deciding
Before installation begins, place several full-size planks or tiles on the floor. Try positioning them in different directions. Then view them from several locations:
- Front entrance
- Kitchen
- Living room
- Dining area
- Hallway
- Patio doors
Look at the flooring during both daytime and evening hours. This simple step can reveal which direction feels most natural before hundreds of square feet of flooring are installed.
Questions to Ask Before Choosing a Direction
Before making your final decision, consider:
- What is the longest sightline in the home?
- Where do you want the eye to travel?
- What is the room's main focal point?
- Where does the most natural light enter?
- Is there a prominent hallway?
- How does the flooring interact with the kitchen island?
- Are sliding doors or an outdoor view important?
- Can the same direction continue throughout the entire open area?
- Are there installation requirements that affect the layout?
Answering these questions can help identify the flooring direction that best fits both the architecture and design of your home.
Find the Right Flooring Layout for Your Home
There is no universal rule for which direction flooring should run in an open-concept home. In many cases, running flooring along the longest sightline or toward the room's primary focal point creates the most attractive result. Maintaining a consistent direction across connected spaces can also help an open floor plan feel larger and more cohesive.
The best layout ultimately depends on your home's dimensions, architecture, natural light, flooring product, and installation requirements. Jason's Carpet & Tile can help you select hardwood, laminate, luxury vinyl, tile, and other flooring options while considering how the material should be installed throughout your space.
Contact us today at 954-231-4487 to schedule a free estimate and start planning new flooring for your South Florida home.