
Blog > What to Know About Replacing Flooring Under Built-In Cabinets
What to Know About Replacing Flooring Under Built-In Cabinets
Monday, October 26th, 2026
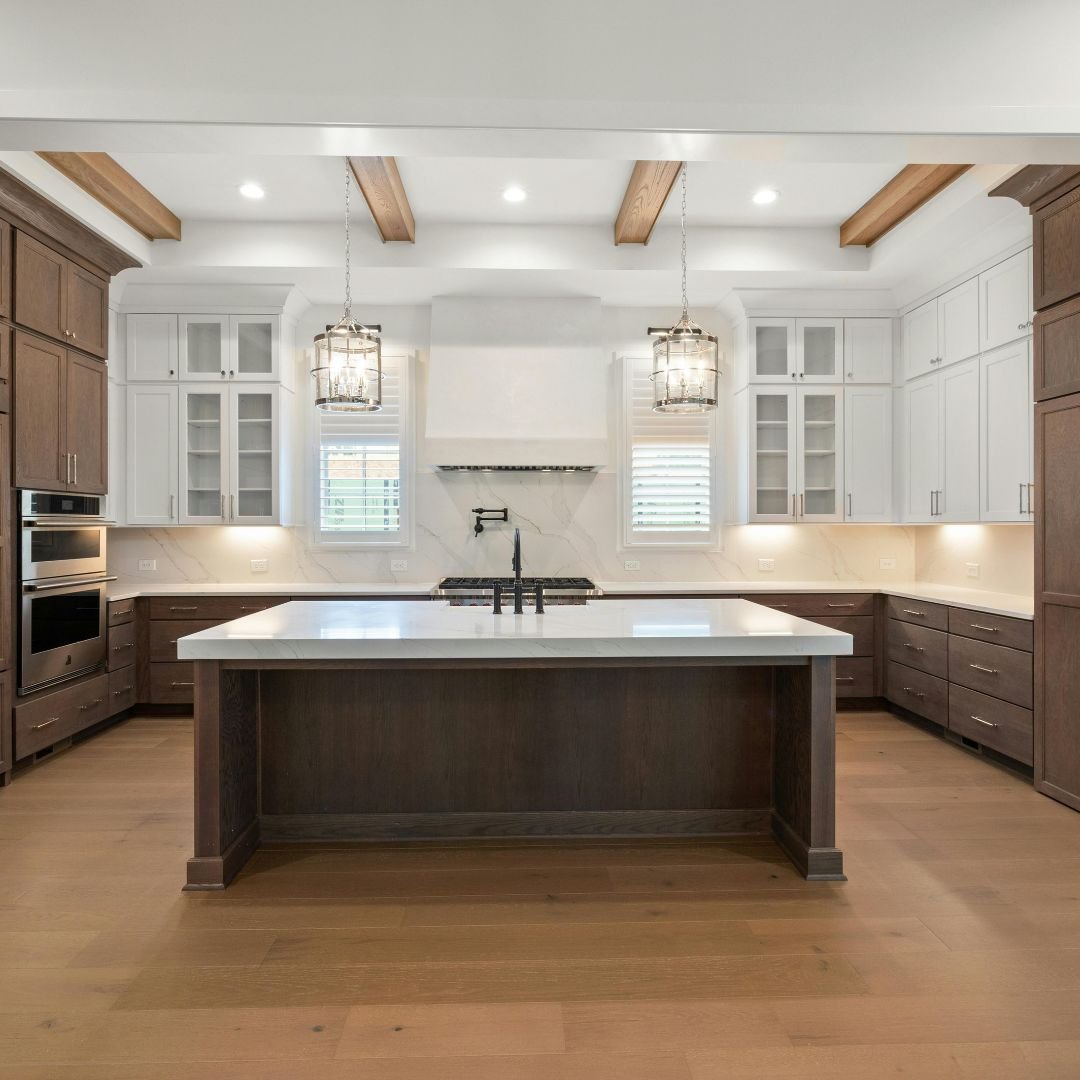
Replacing flooring in a kitchen, bathroom, or laundry room can be more complicated when built-in cabinets are involved. One of the biggest questions is whether the new flooring should go underneath the cabinets or stop at the cabinet base. The answer depends on the flooring type, how the cabinets were installed, and whether the cabinets are staying or being replaced.
Do the Cabinets Need to Be Removed?
Not always.
If the cabinets are staying in place, installers can often remove the exposed flooring and install the new material around the cabinet bases. This can reduce labor, project time, and the risk of damaging cabinets or countertops. If the existing flooring extends under the cabinets, it may be cut near the cabinet base and left in place underneath, provided there are no moisture or structural problems.
The Flooring Type Matters
Different flooring materials have different installation requirements.
Luxury Vinyl and Laminate
Many luxury vinyl and laminate floors are installed as floating floors. Because they need room to expand and contract, they generally should not be trapped beneath permanent cabinets unless the manufacturer allows it. Installers will usually leave the required expansion space and finish the edge with trim or molding.
Tile
Tile can often be installed around existing cabinets. During a full remodel, tile may also be installed before cabinets, depending on the project and final floor height.
Hardwood
Hardwood may be nailed, glued, or floated, so the installation method will determine how it should meet the cabinets.
Floor Height Can Affect Appliances
New flooring may be thicker or thinner than the previous material. This can affect appliances such as:
- Dishwashers
- Refrigerators
- Ranges
- Washers and dryers
In addition, dishwashers require extra attention because raising the floor in front of the appliance can make future removal difficult. Installers should consider appliance clearance before installation begins.
What About Kitchen Islands?
Permanent islands can create the same issue as built-in cabinets. Floating floors usually need room to move and may not be suitable beneath a fixed island. If the island is being relocated during a remodel, the flooring and cabinet plans should be coordinated ahead of time.
Check for Hidden Moisture
Removing old flooring can reveal problems near cabinets that were not visible before.
Watch for:
- Water stains
- Swelling
- Old adhesive
- Cracks
- Uneven subfloors
- Moisture near sinks or appliances
Leaks from dishwashers, refrigerators, sinks, or plumbing lines should be repaired before new flooring is installed.
If you plan to replace the cabinets soon, tell your flooring installer before starting the project. New cabinets may have a different footprint, which could expose areas of old flooring that were previously hidden. In some cases, it makes more sense to coordinate the flooring and cabinet replacement at the same time.
Plan the Edges Carefully
Flooring around cabinets should look clean and intentional. Professional installers may use:
- Quarter round
- Shoe molding
- Matching trim
- Transition pieces
Careful measurements also help avoid narrow tile pieces, uneven gaps, or awkward plank cuts.
Questions to Ask Before Installation
Before replacing flooring around built-in cabinets, ask:
- Are the cabinets staying or being replaced?
- Does the existing flooring continue underneath them?
- Is the new flooring floating, glued, or tiled?
- Will the floor height change?
- Are appliance clearances adequate?
- Is there any sign of water damage?
- How will the flooring edges be finished?
Let Jason's Carpet & Tile help. Replacing flooring around built-in cabinets takes more planning than working in an empty room. We can help evaluate your current flooring, cabinet layout, appliances, and subfloor to determine the best installation approach. Whether you are considering tile, luxury vinyl, laminate, or hardwood, proper planning can help create a clean, long-lasting result.
Contact us today at 954-231-4487 to schedule a free estimate.