
Blog > How Installers Handle Flooring Around Hurricane-Impact Sliding Doors
How Installers Handle Flooring Around Hurricane-Impact Sliding Doors
Monday, August 31st, 2026
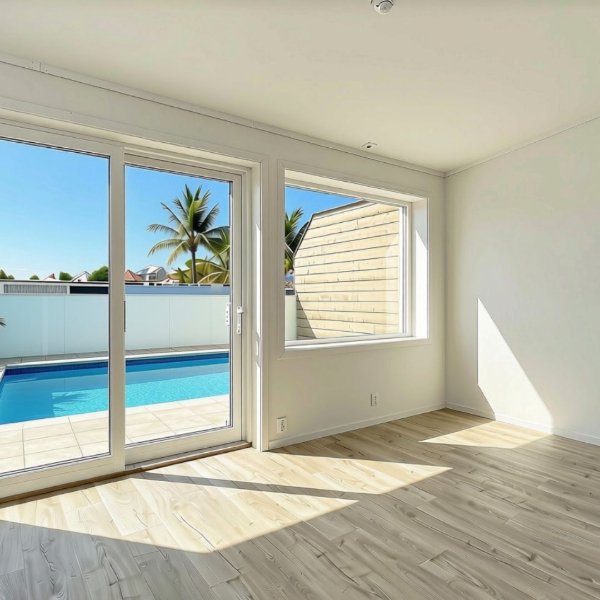
Hurricane-impact sliding doors are common in South Florida homes, especially in properties near the coast, on the Intracoastal, or in neighborhoods where outdoor living is a major part of the home's design.
These doors provide storm protection, energy efficiency, and expansive views, but they can also create unique challenges when new flooring is installed.
The area around a sliding door may involve metal tracks, changes in floor height, moisture exposure, concrete transitions, and strict clearance requirements. If these details are not handled correctly, the finished floor may look uneven, interfere with the door, or be more vulnerable to water damage.
Professional installers such as those from Jason’s Carpet and Tile take several factors into account before bringing new flooring up to a hurricane-impact sliding door.
Why Sliding Door Areas Require Extra Planning
A sliding glass door is not just another doorway. The track is usually permanently anchored to the floor or structural opening, which means the flooring has to be carefully fitted around it.
Flooring installers most likely will need to consider:
- The height of the new flooring
- The thickness of underlayment
- The existing door track
- Drainage near the exterior
- Expansion space
- Waterproofing
- Uneven concrete
- Transition materials
- Manufacturer installation requirements
Planning these details before installation begins can help avoid costly corrections later.
Flooring Height Is One of the First Things to Check
Different flooring materials have different thicknesses. For example, replacing carpet with tile may significantly raise the finished floor height. Replacing thick tile with luxury vinyl may lower it.
The final flooring height matters because the new surface must not interfere with the operation of the sliding door.
Installers evaluate the complete flooring system, including:
- Flooring material
- Underlayment
- Mortar or adhesive
- Moisture barriers
- Leveling compounds
A small difference in height can affect how the transition looks and feels.
The Flooring Should Not Block the Sliding Door Track
Hurricane-impact sliding doors are heavy and operate on carefully designed tracks. New flooring should never be installed in a way that blocks, covers, or restricts the track.
The installer must leave appropriate clearance so the door can open and close properly.
Poorly planned installations may result in:
- Flooring sitting too high against the track
- Difficulty opening the door
- Dirt and debris becoming trapped
- Uneven transitions
- Damage to the flooring edge
The goal is to create a finished transition without interfering with the door system.
Expansion Space Is Important
Many flooring materials expand and contract slightly as indoor conditions change. Luxury vinyl, laminate, and other types of flooring may require expansion space near fixed objects, including sliding door frames.
Installers typically follow the manufacturer's recommendations for the exact amount of clearance required. That space may then be covered or finished with an appropriate transition profile. Installing floating flooring tightly against a metal door frame can prevent the floor from moving properly and may contribute to lifting, buckling, or separation.
Tile Requires a Different Approach
Tile does not expand in the same way as floating flooring, but the installation still needs careful planning around sliding doors.
The installer will determine:
- Where tile cuts will occur
- How close the tile should come to the track
- Whether movement joints are needed
- How the edge will be finished
- Whether the concrete is level
Precision is important because the straight metal track can make uneven tile cuts especially noticeable.In many cases, installers try to plan the tile layout so narrow or awkward pieces do not end up directly against the door.
Concrete Slab Conditions Matter
Most South Florida homes are built on concrete slabs. The concrete near an exterior sliding door may have different conditions than the rest of the room.
Installers may discover:
- Sloped areas
- Cracks
- Uneven concrete
- Old adhesive
- Moisture staining
- Low spots
- Previous repair work
These issues should be addressed before the new flooring is installed. A smooth and properly prepared surface can help create a cleaner transition and improve long-term flooring performance.
Installers Will Watch for Moisture Near the Door
Sliding doors are one of the areas where exterior moisture can enter a home.
Water may come from:
- Driving rain
- Pool traffic
- Wet feet
- Patio cleaning
- Damaged weather stripping
- Clogged tracks
- Drainage problems
Before installing new flooring, the area should be checked for signs of past or current moisture issues. If water regularly enters around the door, the cause should be corrected before the new floor is installed.
Flooring should never be treated as the solution to an exterior water intrusion problem.
Indoor and Outdoor Floor Heights Can Be Different
In many Florida homes, a sliding door connects the living room directly to a patio, pool deck, or lanai. The indoor and outdoor surfaces may not be at the same height. Installers evaluate this transition carefully because it affects:
- Appearance
- Safety
- Drainage
- Door clearance
- Ease of walking between spaces
A well-planned transition helps reduce awkward steps or raised edges. However, outdoor surfaces should generally remain designed to direct water away from the interior. Creating a perfectly flush indoor-outdoor transition without considering drainage can cause problems during heavy rain.
Transition Pieces May Be Needed
Depending on the flooring material and door track, a transition piece may be used to finish the edge.
Possible options include:
- Reducer strips
- Metal profiles
- End caps
- Threshold pieces
- Coordinating trim
- Stone transitions
The correct choice depends on the height difference, flooring type, and overall design. A good transition should protect the flooring edge while creating a clean, finished appearance.
Luxury Vinyl Around Sliding Doors
Luxury vinyl plank is popular in South Florida homes because of its appearance, affordability and moisture resistance. Around sliding doors, installers pay particular attention to expansion clearance and direct sunlight. Large glass doors may allow strong sunlight to heat the floor for several hours each day.
Depending on the product, excessive heat may affect expansion or movement. Homeowners should select luxury vinyl that is appropriate for rooms with significant natural light and follow all manufacturer requirements.
Laminate Around Sliding Doors
Laminate can also create a beautiful wood-look finish near patio doors. Because laminate typically uses a floating installation, the floor needs room to move around fixed objects. Water exposure is another consideration. Even waterproof laminate products should not be expected to handle repeated standing water entering from outside.
Installers may recommend additional attention to the transition area and encourage homeowners to use mats or other measures to reduce wet-foot traffic.
Hardwood Near Hurricane-Impact Doors
Hardwood can provide a high-end appearance in open living areas, but the area near a sliding door deserves extra attention.
Hardwood can react to:
- Humidity
- Moisture
- Direct sunlight
- Temperature changes
In South Florida, large sliding doors can expose hardwood to strong UV light and outdoor humidity. The installation method, moisture conditions, and indoor climate should all be considered before hardwood is installed near an exterior opening.
Sunlight Can Affect Flooring Near Glass Doors
Impact-resistant sliding doors often feature large glass panels. That means the flooring directly in front of the doors may receive more sunlight than other areas of the home. Over time, some flooring materials can fade or change color. Homeowners should ask whether the product is suitable for strong sunlight exposure. Window treatments or UV-protective glass may help reduce the effect. It is also important to remember that rugs can create uneven fading if one section of the floor is covered while another is exposed to direct sunlight for long periods.
Installers Plan the Plank Direction Carefully
The direction of the flooring can affect how the transition looks. In an open-concept home, installers may run planks toward the sliding doors to create a long visual sightline. This can make the room feel larger and draw attention toward the patio, pool, or water view.
However, the exact layout will depend on:
- Room dimensions
- Door location
- Hallways
- Kitchen islands
- Structural conditions
- Manufacturer requirements
The flooring should be laid out with the entire room in mind rather than focusing only on the doorway.
Tile Cuts Should Be Planned Before Installation
Tile installations require careful measurements near sliding tracks. Randomly beginning the tile layout on the opposite side of the room can sometimes leave very narrow pieces near the door. Professional installers typically plan the layout in advance. They may adjust the starting point so the tile cuts near the slider look balanced and intentional. This is particularly important with large-format tile and wood-look porcelain planks.
Door Frames Should Not Be Modified Without Approval
Hurricane-impact doors are engineered systems. Their frames, tracks, anchors, and components should not be altered simply to make flooring installation easier. Installers generally work around the existing door system rather than cutting or modifying structural parts of the frame. If a door component appears damaged or improperly installed, a qualified door professional should evaluate it. Flooring contractors and door installers may need to coordinate if major changes are planned.
Protect the Track During Installation. Sliding door tracks can easily collect:
- Mortar
- Grout
- Adhesive
- Flooring debris
- Dust
- Small tile fragments
Installers typically protect the track while working nearby. Keeping debris out of the track helps protect rollers and ensures the door continues to operate smoothly. After installation, the area should be thoroughly cleaned before the project is considered complete.
Don't Forget Baseboards and Trim
Sliding door areas often meet baseboards, wall returns, or vertical trim. These intersections need careful finishing.
Installers may use:
- Caulk
- Trim pieces
- End caps
- Base shoe
- Custom cuts
The goal is to create a clean edge while still respecting required expansion space. Small finishing details can make a major difference in the appearance of the completed floor.
Watch for Existing Drainage Problems
If water pools outside the sliding door during heavy rain, that issue should be addressed before new flooring is installed.
Possible causes may include:
- Poor patio slope
- Blocked drainage channels
- Damaged door seals
- Clogged weep holes
- Exterior surface changes
New interior flooring will not correct these problems. If there is evidence of regular water intrusion, homeowners may need to consult a door, waterproofing, drainage, or construction professional before proceeding.
What Homeowners Should Ask Before Installation
Before replacing flooring near hurricane-impact sliding doors, ask:
- Will the new flooring change the finished floor height?
- Is there enough clearance below the sliding door?
- Does the flooring require expansion space?
- How will the edge near the door be finished?
- Does the concrete need leveling?
- Are there signs of moisture near the track?
- Will a transition profile be needed?
- Is the flooring suitable for direct sunlight?
- Does the patio properly drain away from the house?
- Will the door track remain fully accessible?
Addressing these questions in advance can help prevent surprises during installation.
A Professional Installation Makes the Difference
Jason's Carpet & Tile installers can help homeowners evaluate flooring options for rooms with sliding glass doors, patios, pools, and outdoor living spaces. Whether you are considering tile, luxury vinyl, laminate, hardwood, or another flooring material, proper planning can help create a smooth transition between your indoor and outdoor spaces.
Contact us today at 954-231-4487 to schedule a free estimate and start planning your South Florida flooring project.